

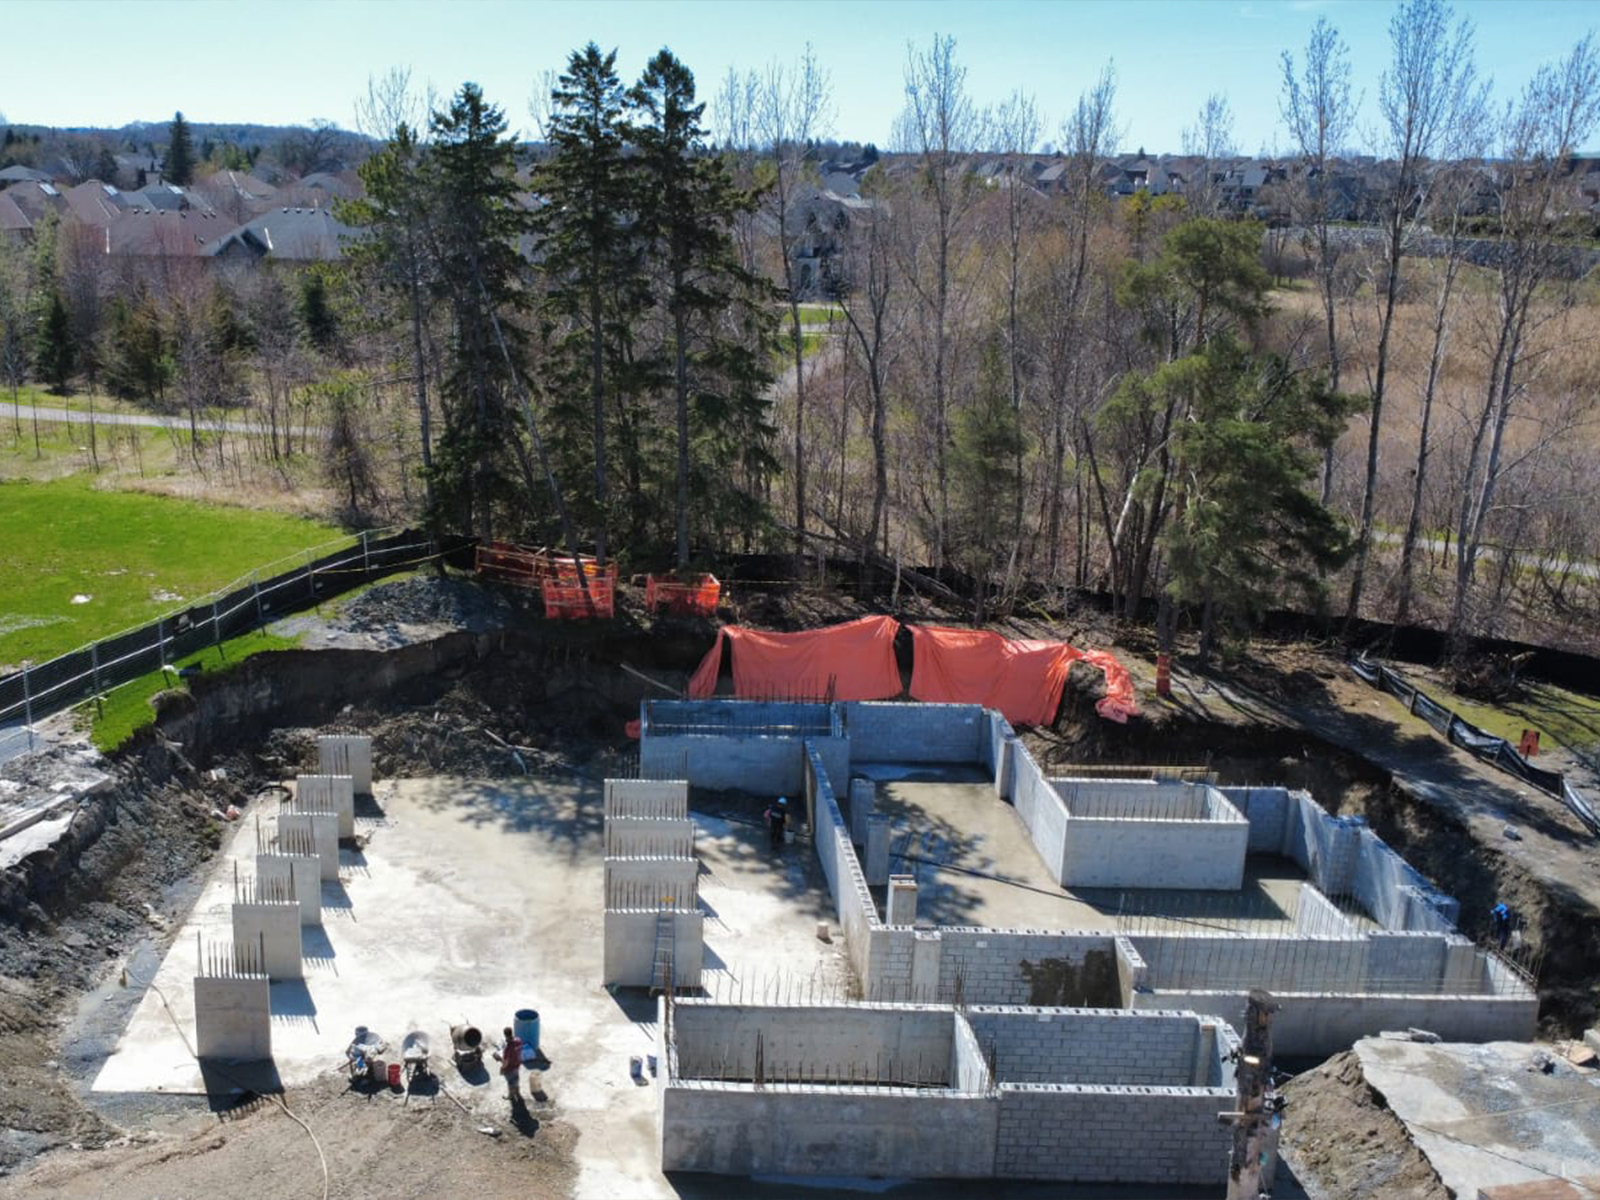
Your donations are officially at work. The foundation walls and structural framework of the Newmarket Islamic Centre are now rising brick by brick and these remarkable images tell the story.
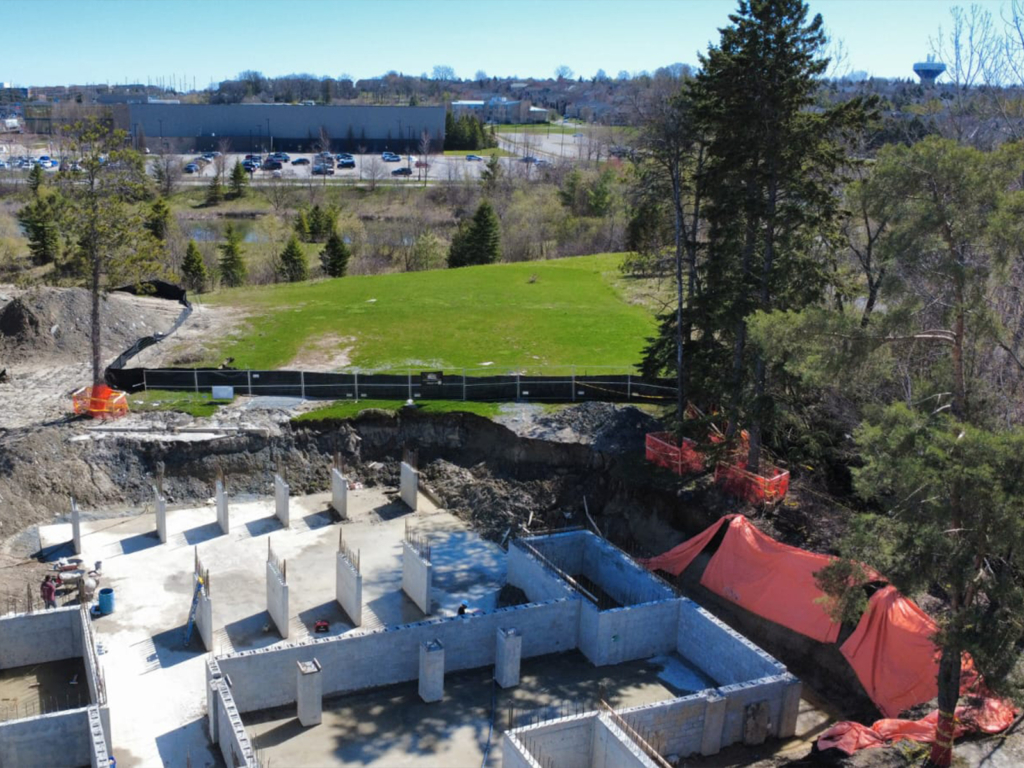
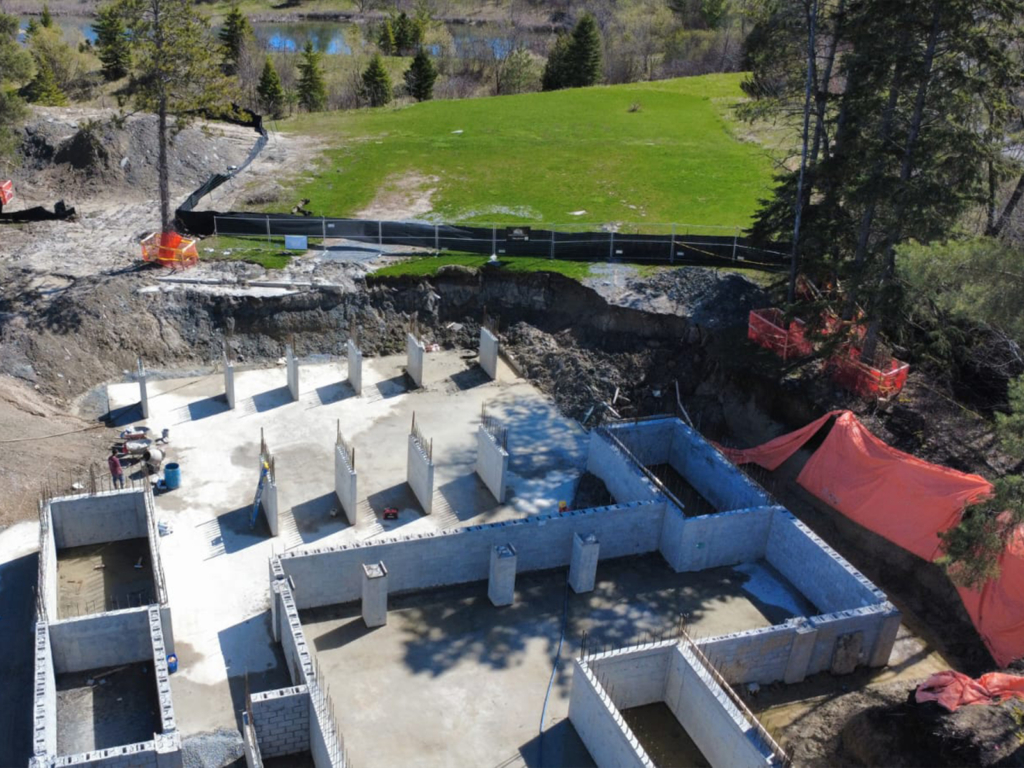
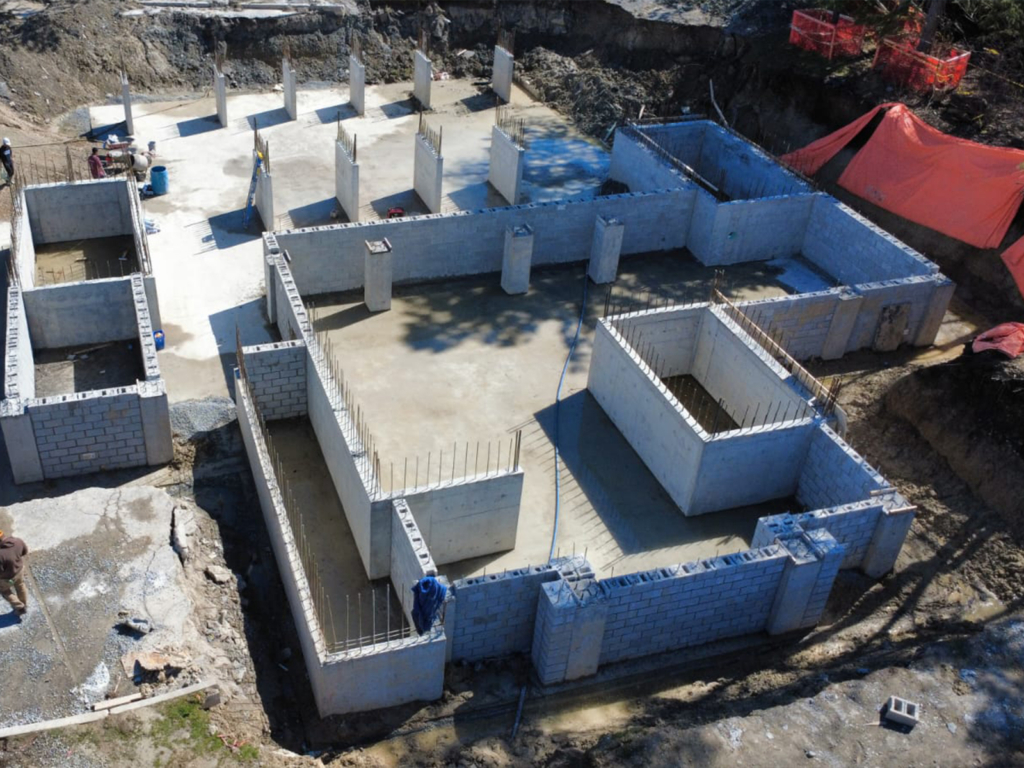
We are thrilled to share the latest photographs from the NMIC construction site, documenting a pivotal milestone in our journey toward building a permanent home for the Muslim community of Newmarket. What began as a cleared and excavated plot of land has transformed into a clearly defined multi-room structure, with reinforced concrete masonry unit (CMU) walls and steel rebar columns standing tall across the full footprint of the building. This is not just construction this is a community’s dream taking physical form.
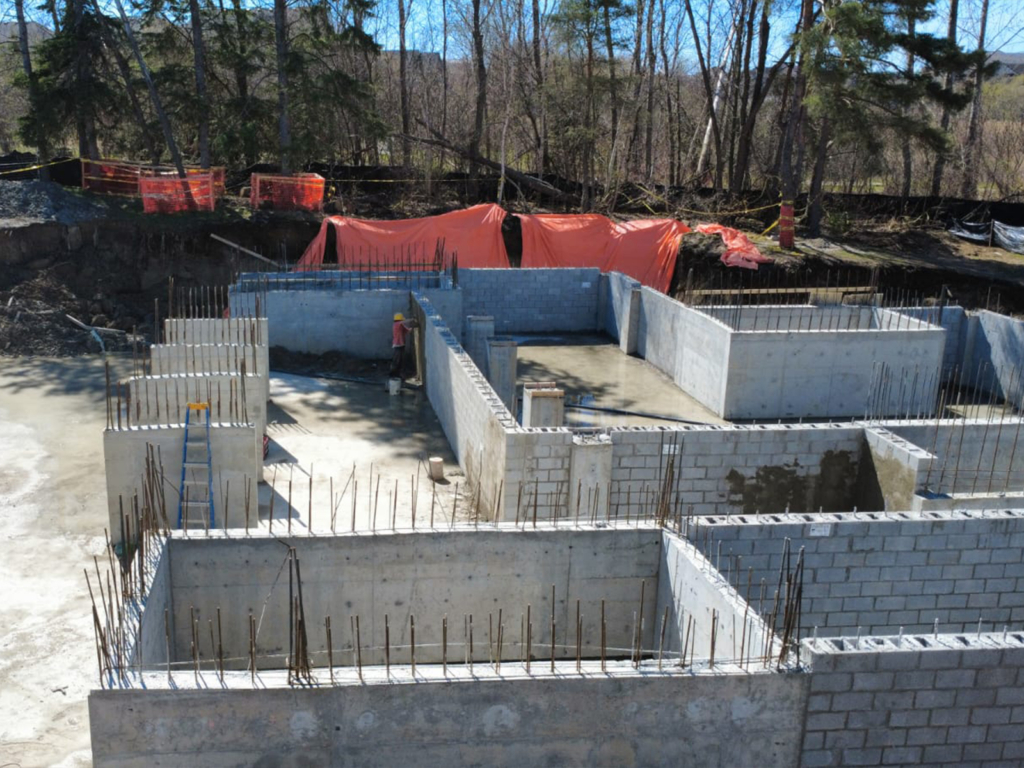
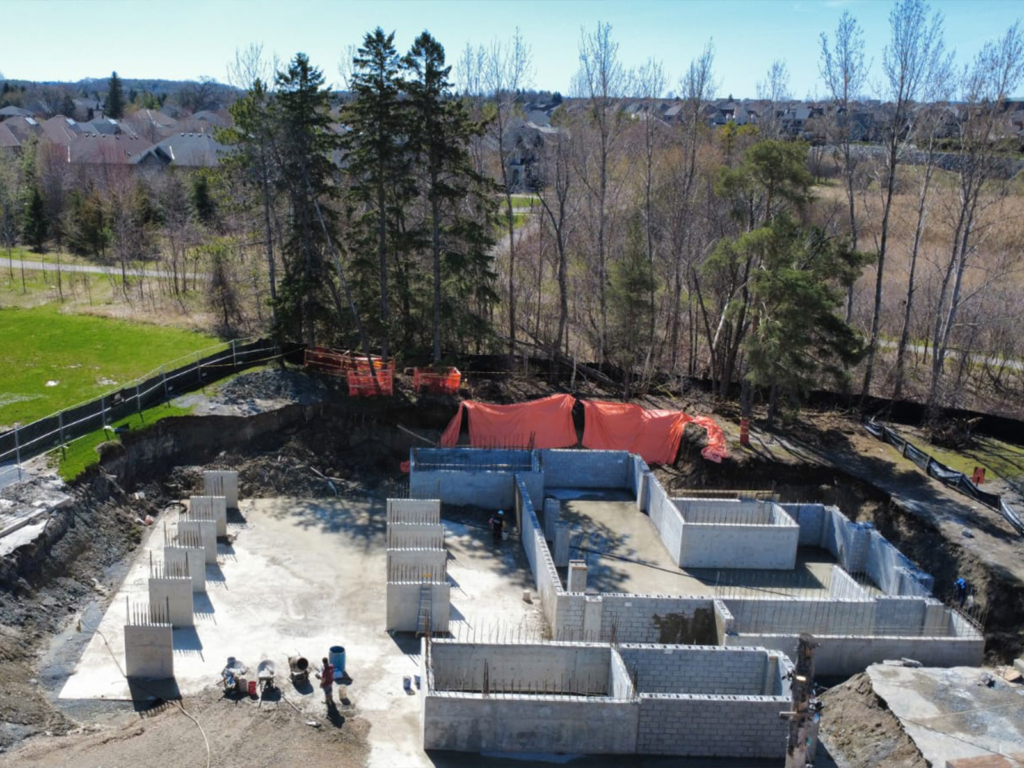
Foundation Work in Full Swing
The ground-level photographs reveal the precision and dedication going into every single wall. Concrete masonry units are laid in clean, level courses, with vertical steel rebar threaded through the hollow cores and extending upward ready to be grouted solid and structurally tied into the floor slabs and columns above. Workers in hard hats are actively on-site, carefully finishing fresh concrete pours and ensuring each section cures correctly before the next phase begins. No detail is too small when you are building a house of worship meant to stand for generations.
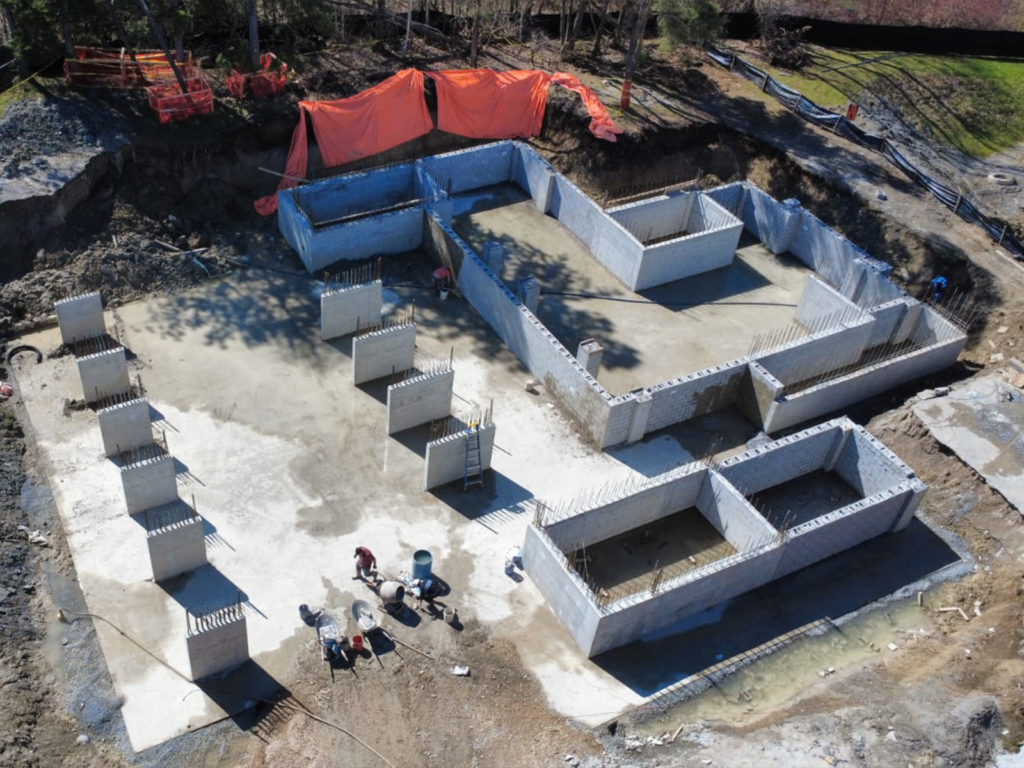
Seen from above, the layout of the Islamic Centre becomes wonderfully clear. The structure spans a substantial area, with distinct zones already visible spaces that will one day serve as the main prayer hall, Wudu facilities, classrooms for Islamic education, administrative offices, and open communal gathering areas. The scale of this project is genuinely awe-inspiring, and the progress achieved so far is a direct result of the generosity of our community.
“We are not just building a building we are building a home for our ummah, a legacy for generations to come.”
A Commitment to Safety and Environmental Responsibility
Throughout the entire site, orange safety fencing, silt control barriers, and erosion protection measures are carefully in place. This reflects the construction team’s commitment to responsible building practices that are mindful of the surrounding neighbourhood and natural environment. The adjacent green park, residential streets, and mature tree lines are clearly visible in several aerial shots — a constant reminder of exactly who this centre will serve and the community it will belong to.

Progress Captured from Every Angle
These drone photographs, taken from multiple directions around the site, paint a comprehensive picture of how much has been accomplished in a remarkably short period of time. The considerable depth of the excavation and the impressive height of the walls already speak to the ambition and scale of this project. From the north, south, east, and west the Newmarket Islamic Centre is unmistakably taking shape, and every angle is more inspiring than the last.

Help Us Cross the Finish Line
Alhamdulillah we have come so far together. But the journey is not yet complete. The structural phase now gives way to mechanical systems, electrical work, plumbing, interior finishing, landscaping, and much more each requiring the continued generosity and support of our community. The costs ahead are real, and so is the need.
Every dollar you donate today is a Sadaqah Jariyah a continuous, ongoing charity whose reward does not end. Every prayer offered in this centre, every child who learns here, every soul who finds peace within these walls all of that will be a part of your legacy. This is one of the most rewarding investments you can make.
Let’s build this future together brick by brick, dollar by dollar. Take the step today.